
Sponsored Get a Survey — free quotes via ReallyMoving
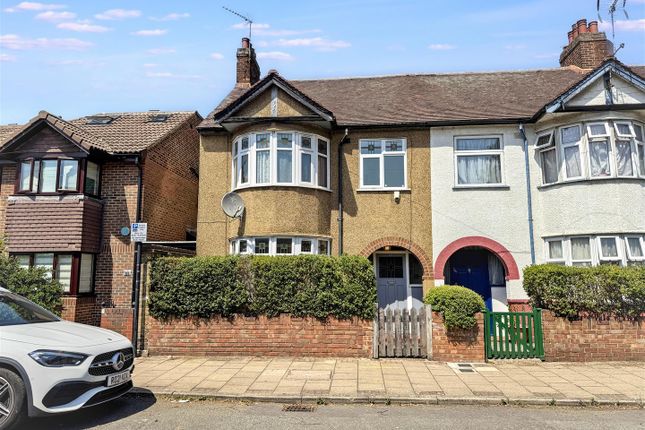
3 bed end of terrace house
Next Steps
Sponsored — free quotes via ReallyMoving
Get a Survey
Check the property matches the approved plans — compare up to 5 quotes
Our Summary
- This property boasts potential for improvement and extension, subject to the usual planning consents, allowing you to tailor the home to your specific needs and preferences
Get alerted when similar properties are listed — Subscribe
Description
This three-bedroom double bayed end-terrace house spans 1,018 square feet and features two spacious reception rooms, one with double doors leading directly to a 59-foot rear garden. The first floor includes three well-proportioned bedrooms and a family bathroom. The property has a partially glazed front door, a wood-effect floor covering throughout, and double-glazed windows and doors.
The kitchen has a range of eye and base-level units, a built-in oven, and space for a washing machine and undercounter fridge/freezer. The rear garden is partially paved and laid to lawn with flower and shrub borders.