
Sponsored Get a Survey — free quotes via ReallyMoving
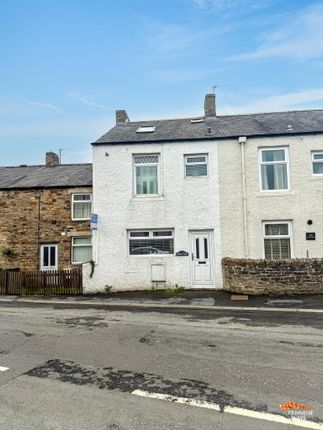
1 bed terraced house
Next Steps
Sponsored — free quotes via ReallyMoving
Get a Survey
Essential before buying a property with potential — compare up to 5 quotes free
Our Summary
- There is potential to create this into a bedroom subject to the necessary building consents
Get alerted when similar properties are listed — Subscribe
Description
The property, a terraced house, is arranged over three floors. The basement level features a generously sized family kitchen with dining space, wood-effect vinyl flooring, and a stainless-steel sink. The kitchen leads to a living room with a central gas fire, carpeted flooring, and a double radiator.
Through wooden French doors, the living room leads to a sunroom with carpet flooring, double radiator, and views of the rear garden through white UPVC double-glazed windows and patio doors. The first floor includes a landing with an under-stair storage cupboard, access to the shower room, bedroom one, and a staircase to the second floor. Bedroom one is a spacious double bedroom with carpeted flooring, a double radiator, and built-in storage.
The second floor features an attic room with characterful sloping ceilings, wood laminate flooring, and a Velux double-glazed window, as well as an en-suite with a white low-level WC and hand basin. The property also has a private and low-maintenance south-facing garden with shingle, raised flower beds, and a paved patio seating area.