
Sponsored Get a Survey — free quotes via ReallyMoving
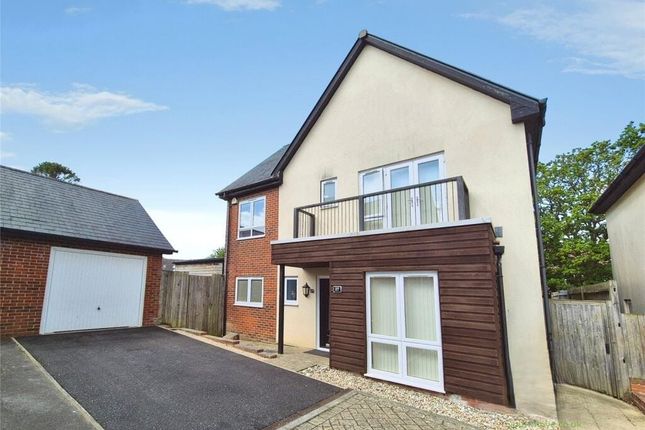
4 bed detached house
Next Steps
Sponsored — free quotes via ReallyMoving
Get a Survey
Check the property matches the approved plans — compare up to 5 quotes
Our Summary
- K Windows: High performance glazing Lighting: Low energy lighting in all fixed outlets Existing Planning Permission Title: CROWN LIFT TWO TREES BY 2 METRES AND ONE TREE CROWN LIFT BY 2 METRES AND OVERHANG REDUCTION BY 4 METRES WITHIN TREE PRESERVATION ORDER (POLEGATE) TPO/2008/0019, Submitted Date: , Ref No: TM/2019/0124/TPO, Decision: , Decision Date: N/A Title: PROPOSED ANNEX, Submitted Date: , Ref No: WD/2018/2746/F, Decision: , Decision Date: N/A Title: New installation (New Build)
Get alerted when similar properties are listed — Subscribe
Description
The property is a 4 bedroom detached house with a self-contained 1 bedroom annexe. It features double glazing and gas central heating, with off street parking available via the driveway. The interior consists of a spacious living room, fitted kitchen/breakfast room, study, conservatory, and a WC on the ground floor, and four bedrooms on the first floor with the master bedroom equipped with a private en-suite.
The annexe houses a living room, fitted kitchen, one double bedroom, and shower room. The property also boasts a detached garage and a large, private rear garden. It sits on approximately one third of an acre and has a council tax band of E.