
Sponsored Get a Survey — free quotes via ReallyMoving
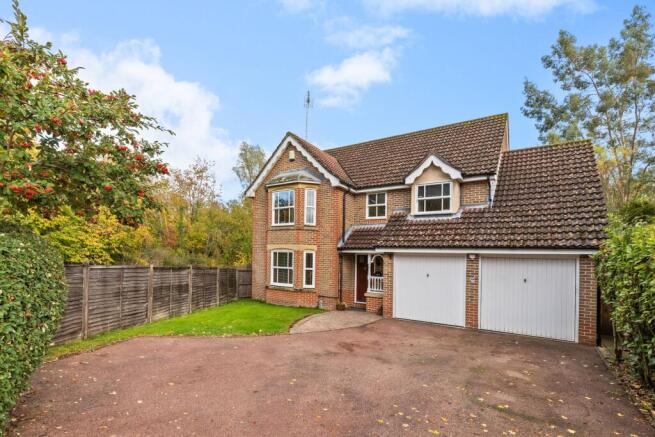
4 bed detached house
Next Steps
Sponsored — free quotes via ReallyMoving
Get a Survey
Essential before buying a property with potential — compare up to 5 quotes free
Price History
Our Summary
- Potential to convert the loft and extend to side
- A well presented 4 double bedroom, 3 reception room detached house, built in 1990s, offering potential to enlarge into loft and to side with en suite, south east facing garden, driveway for 4 vehicles and integral double garage
- On the first floor there is access into the loft which lends itself for conversion, similar to neighbouring homes
- The side garden could be extended into or prime space for an office constructed, if required
Get alerted when similar properties are listed — Subscribe
Description
This detached house, built in the 1990s, boasts four double bedrooms, three reception rooms, and a south-east facing garden. The property has potential for extension, with the option to convert the loft and side into an en-suite. The interior features a spacious entrance hallway, a bay-fronted sitting room with a gas feature fire, and a conservatory.
The kitchen is equipped with a range of units and leads into the utility room and integral double garage. The first floor offers access to the loft, which could be converted, and four double bedrooms, including a principal bedroom with fitted wardrobes and an en-suite shower room. The property benefits from wooden framed double glazing, wood flooring, and gas-fired central heating.
The exterior features a driveway for four vehicles, leading to the integral double garage, and a 75' x 42' deep garden with a paved patio and side access, providing ample space for outdoor living and potential extension.