
Sponsored Get a Survey — free quotes via ReallyMoving
5 bed detached house
Next Steps
Sponsored — free quotes via ReallyMoving
Get a Survey
Check the property matches the approved plans — compare up to 5 quotes
Our Summary
- Planning Consent to Further Extend
- A blank canvas, rich with possibility, a gym, a studio, a cinema room, home office, or simply more space, ready to evolve as life requires
Get alerted when similar properties are listed — Subscribe
Description
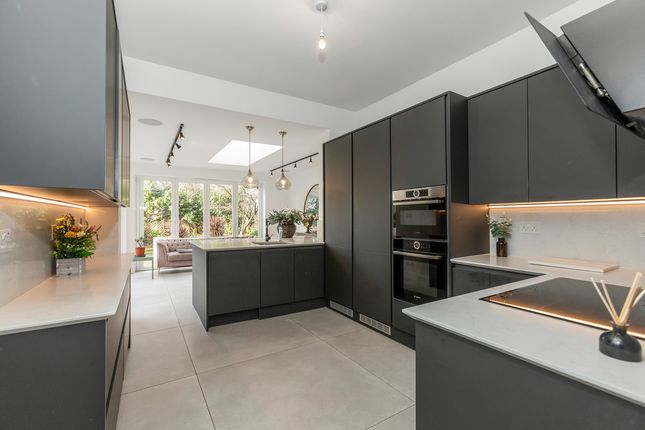
This detached Victorian family home features five double bedrooms and four bathrooms, stretching to over 4,200 square feet. The property retains period features and high ceilings, while boasting a modern kitchen with underfloor heating, bi-fold doors, and an outdoor kitchen and BBQ area. The ground floor includes a formal drawing room, playroom, utility room, and a laundry room, while the first floor features four generous double bedrooms, two with en-suite bathrooms, and a family bathroom.
The second floor has a versatile open-plan fifth bedroom, complete with its own bathroom and eaves storage. A cellar provides additional space and potential for further development.