
Sponsored Get a Survey — free quotes via ReallyMoving
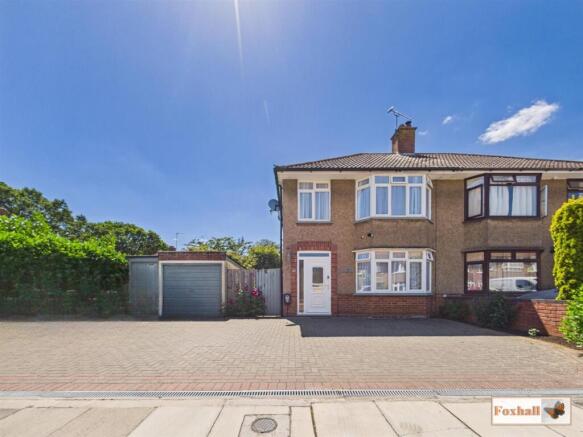
3 bed semi-detached house
Next Steps
Sponsored — free quotes via ReallyMoving
Get a Survey
Check the property matches the approved plans — compare up to 5 quotes
Our Summary
- Planning approval for double storey extension
- CLOSE PROXIMITY TO RUSHMERE HEATH AND GOLF COURSE - THREE BEDROOM SEMI DETACHED HOUSE - PLANNING APPROVAL FOR DOUBLE STOREY EXTENSION - WELCOMING ENTRANCE HALL - OPEN PLAN LOUNGE AND DINING ROOM - CONSERVATORY - MODERN INTEGRATED KITCHEN - FULLY ENCLOSED WELL PRESENTED SOUTH FACING REAR GARDEN WITH PIZZA OVEN - GARDEN / WORKSHOP OR STORE - OFF-ROAD PARKING TO THE FRONT FOR FOUR CARS COMFORTABLY - POPULAR EAST IPSWICH LOCATION ON AUSTRALIAN ESTATE - SUPERB LOCATION FOR WALKS, CYCLING AND DOG WALKING - BROKE HALL PRIMARY AND COPLESTON HIGH SCHOOL CATCHMENT ***Foxhall Estate Agents*** are excited to offer for sale this extended three bedroom semi-detached house in a popular east Ipswich location with close proximity to the Rushmere Heath
- The owners also have planning approval for a double storey extension
Get alerted when similar properties are listed — Subscribe
Description
This three-bedroom semi-detached house has a welcoming entrance hall, open-plan lounge and dining room, conservatory, modern integrated kitchen, first-floor bathroom, and three bedrooms. The property features a fully enclosed south-facing rear garden with a pizza oven, garden office/workshop or store, and off-road parking for four cars. The garden is also largely laid to lawn with various shrubs, trees, and mature planting.
Additional features include a block-paved driveway, a UPVC roof over a sunroom, and PVC double-glazed windows and doors throughout. The property's kitchen includes fitted units, a brick-style splash-back tiling, a sink with a mixer tap, and space for a freestanding oven, washing machine, dishwasher, and more.