
Sponsored Get a Survey — free quotes via ReallyMoving
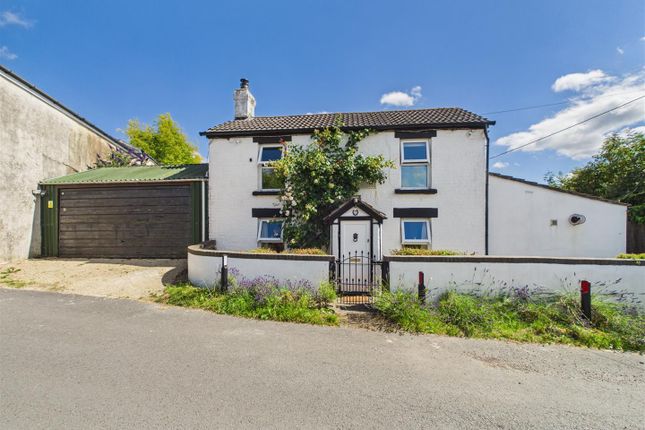
3 bed detached house
Next Steps
Sponsored — free quotes via ReallyMoving
Get a Survey
Check the property matches the approved plans — compare up to 5 quotes
Our Summary
- Agent's Note - Outline planning permission has previously been granted for the erection of one detached dwelling, planning permission reference is P0356/08/OUT
Get alerted when similar properties are listed — Subscribe
Description
The property is a charming and characterful detached cottage dating back to 1867, offering spacious extended accommodation over two floors. It features large south-facing gardens, an attached double garage, and off-road parking on a plot in excess of a fifth of an acre. The cottage has a living room with a stone fireplace, a conservatory, a kitchen with farmhouse-style fitted units, a utility room, and a bathroom.
Upstairs, there are three bedrooms, including a master bedroom with an en-suite shower room. The property is double glazed and gas centrally heated. It also has a solid wood door, an entrance hall, stairs, exposed beams, and a range of windows offering natural light and views of the garden.
Additional features include a bedroom with an attractive handcrafted timber fireplace, a hobby room, and many other characterful features throughout.