
Sponsored Get a Survey — free quotes via ReallyMoving
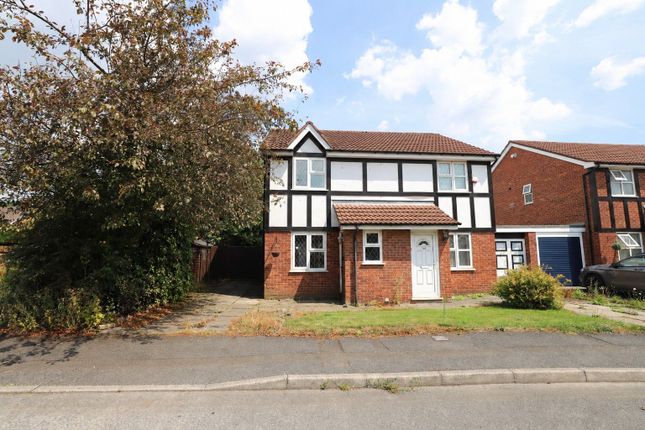
2 bed semi-detached house
Next Steps
Sponsored — free quotes via ReallyMoving
Get a Survey
Check the property matches the approved plans — compare up to 5 quotes
Our Summary
- POTENTIAL FOR EXTENDING SUBJECT TO PLANNING PERMISSION
- Two Bedroom Semi-Detached Home | Freehold | No Onward Chain | Excellent Potential to Extend (STPP) | Popular Whitefield Road LocationOffered for sale with no onward chain, this freehold two-bedroom semi-detached property occupies a popular residential position on Whitefield Road, Bury and presents an exciting opportunity for buyers looking to modernise and add value
- The property offers well-proportioned accommodation throughout and has excellent potential for extension, with generous space to the side and rear, subject to obtaining the necessary planning permission
- Externally, the property benefits from gardens and offers ample space for future extension to the side and rear, making it an ideal purchase for those wishing to create a larger family home (subject to the relevant planning consents)
- Conveniently located close to local amenities, well-regarded schools, transport links and Bury town centre, this property represents an excellent opportunity for first-time buyers, investors and those seeking a renovation project
- Early viewing is highly recommended to fully appreciate the potential this property has to offer
Get alerted when similar properties are listed — Subscribe
Description
The property is a two-bedroom semi-detached home on Whitefield Road, Bury. The accommodation includes a bright and welcoming lounge with an electric fireplace and stairs to the first floor, a kitchen/dining room with direct access outside, and two generously sized double bedrooms. The first floor is served by a family bathroom.
Externally, the property has gardens and ample space for future extension to the side and rear, subject to obtaining necessary planning permission. The interior dimensions of the rooms are 3.5m x 4.7m for the living room, 3.5m x 2.6m for the kitchen/diner, 3.5m x 2.8m for bedroom 1, 3.5m x 2.2m for bedroom 2, and 2.8m x 1.3m for the bathroom.