
Sponsored Get a Survey — free quotes via ReallyMoving
6 bed house
Next Steps
Sponsored — free quotes via ReallyMoving
Get a Survey
Check the property matches the approved plans — compare up to 5 quotes
Price History
Our Summary
- The property also has planning permission for an optional second staircase providing direct access to the first floor from the lobby
Get alerted when similar properties are listed — Subscribe
Description
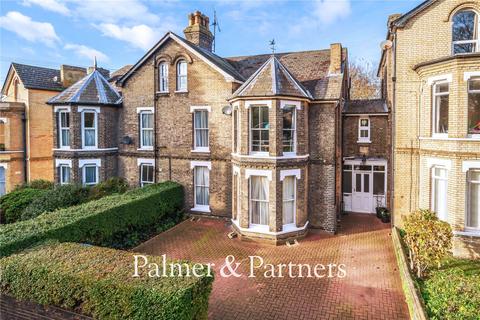
This Victorian townhouse boasts an attractive Suffolk White brick façade, prominent bay windows, high ceilings, slate roof tiles, picture rails, and original chimneypieces. Inside, it features a 20ft entrance lobby with Crittall-style windows, two principal reception rooms, a study/breakfast room, a kitchen, a utility/bathroom, and an optional second staircase for further living options. The property has six double bedrooms, including one used as an artist's studio and a principal bedroom with an adjacent bathroom, as well as two additional double bedrooms with an en-suite on the second floor.
It also has two bathrooms, a shower room, and an enclosed rear garden. The property offers generous off-road parking and a west-facing rear garden.