
Sponsored Get a Survey — free quotes via ReallyMoving
5 bed detached house
Next Steps
Sponsored — free quotes via ReallyMoving
Get a Survey
Check the property matches the approved plans — compare up to 5 quotes
Our Summary
- Agent’s notes:Tenure - FreeholdEPC - CCouncil Tax - GProperty construction - standard construction - brickChanges to the property - N/APlanning permissions - N/AParking – Driveway and double garageElectricity supply – Mains - Home EnergyGas supply – Mains - currently Home EnergyBroadband - 1800 - currently OpenReachSignal strength - (Out of 4) EE: 4, Three: 3, O2: 4, Vodafone: 3Water supply – Mains - Severn TrentSewerage – MainsBoiler installed - Installed 2023, serviced 2023Flood risk: N/ABuilding safety - N/ARestrictions - N/AShared contributions - N/ARights and easements - N/ACoastal erosion risk - N/AAccessibility/adaptations - N/ACoalfield or mining area – N/AService Charge – N/ATree Preservation Order - N/AConservation area - N/ASuccessful bidders will be subject to Anti-Money Laundering and Compliance checks at a cost of £20 per person
Get alerted when similar properties are listed — Subscribe
Description
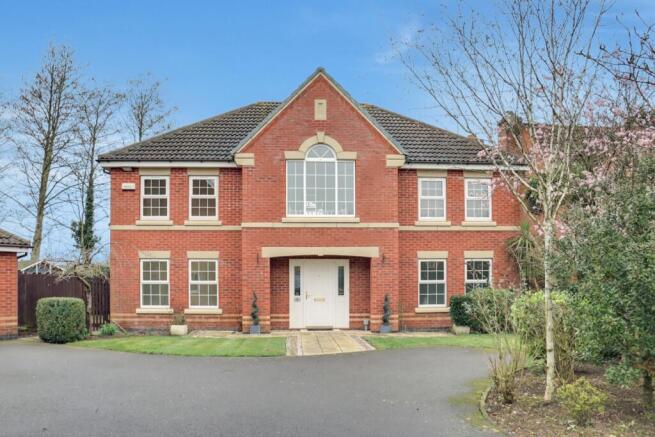
The property is a five-bedroom detached residence on the prestigious Plantagenet Way in Ashby-de-la-Zouch. It features an expansive driveway with ample parking and a secure double garage. The interior boasts a grand hallway with a sweeping staircase, two reception rooms, and a spacious main living room with a feature fireplace and French doors leading to the garden.
The home includes a large kitchen-diner with built-in appliances and a separate utility room. Upstairs, there is a galleried landing with integrated built-in wardrobes in each of the five bedrooms, including a large master bedroom with an en-suite and a further en-suite bathroom for guests. The property also features a stylish family bathroom, a practical laundry room, and a secure double garage.