
Sponsored Get a Survey — free quotes via ReallyMoving
5 bed detached house
Next Steps
Sponsored — free quotes via ReallyMoving
Get a Survey
Check the property matches the approved plans — compare up to 5 quotes
Our Summary
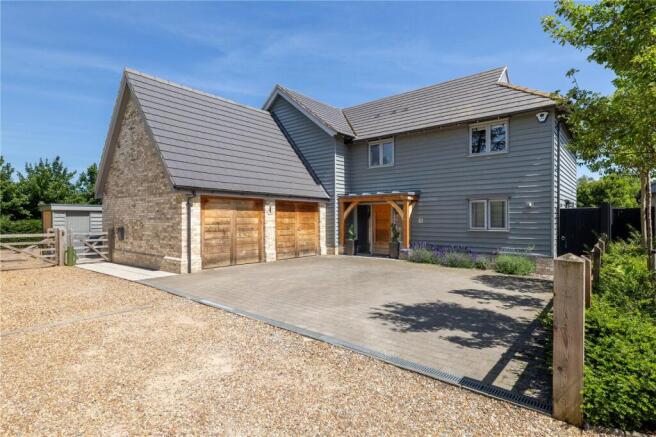
- Planning permission for garage/car port extension with first floor accommodation and side extension
- Planning permission was granted on 12 April 2023 (now implemented) for a first floor extension to the front, single storey extension to the side reference 23/00039/FUL
Get alerted when similar properties are listed — Subscribe
Description
The property is a detached family home constructed in 2019, with brick and weatherboard clad elevations under tiled roofs. It is situated in an exclusive development in a south Cambridge village, surrounded by approximately 0.4 acres of gardens with stunning views of open countryside. The house has a traditional style design with a barn-style feel, blending with contemporary living to provide spacious and well-appointed accommodation.
The home has a southeast-facing rear garden, and there is planning permission for a first floor extension to the front and a single-storey extension to the side.