
Sponsored Get a Survey — free quotes via ReallyMoving
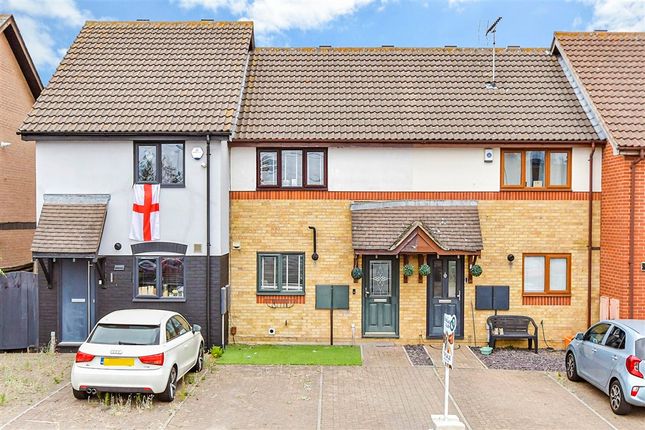
2 bed terraced house
Next Steps
Sponsored — free quotes via ReallyMoving
Get a Survey
Check the property matches the approved plans — compare up to 5 quotes
Our Summary
- Potential to extend, subject to planning permission
- There is also the potential to extend to the rear and into the loft, subject to planning permission
Get alerted when similar properties are listed — Subscribe
Description
This mid-terraced house has a spacious interior with a recently renovated kitchen and bathroom. The property benefits from off-street parking and is located a short walk from the railway station and High Street. The house has the potential to extend into the rear and loft, subject to planning permission.
The property has the following rooms: a hallway, lounge/diner (14'4 x 13'5), kitchen (8'6 x 7'9), landing, bedroom (11'1 x 6'8), and bathroom. The property also has a front and rear garden, off-street parking, and is situated in a council tax band of CT. The property is a freehold with tenure.