
Sponsored Get a Survey — free quotes via ReallyMoving
4 bed detached house
Next Steps
Sponsored — free quotes via ReallyMoving
Get a Survey
Essential before buying a property with potential — compare up to 5 quotes free
Our Summary
- 24’10 x 15’10 and is fully boarded with Velux windows and scope for conversion, subject to permissions
Get alerted when similar properties are listed — Subscribe
Description
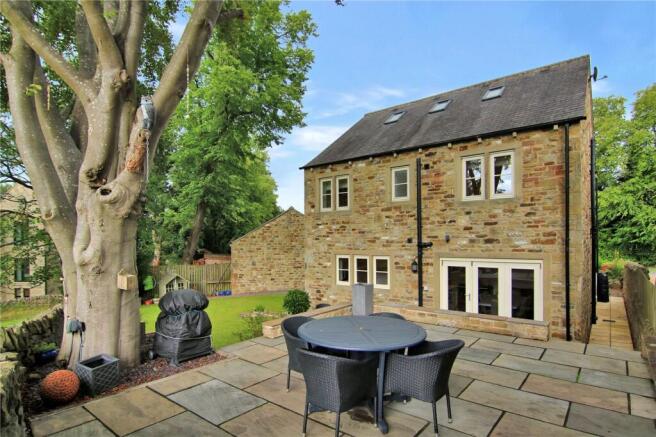
The property is a detached, four-bedroom home in a small, gated community of seven homes. It features an entrance hall with an open return staircase, a handy WC, and a living room with a cast iron multi-fuel stove and a wide window. The living room leads through to a large dining kitchen with a range of units, quartz worktops, and integrated appliances, including twin ovens and a 5-ring gas hob.
The kitchen has bi-fold doors that open onto the rear garden, which offers level lawn, a raised flagged patio, planted beds, and sheltered seating areas with mature trees and countryside views. The garden is accessible from the kitchen and also has a separate utility room with storage and laundry space. Upstairs, the property has a landing, four double bedrooms, a smart house bathroom with a separate shower, and an en-suite in the main bedroom.
The attic measures approximately 24'10 x 15'10 and is fully boarded with Velux windows, offering scope for conversion subject to permissions.