
Sponsored Get a Survey — free quotes via ReallyMoving
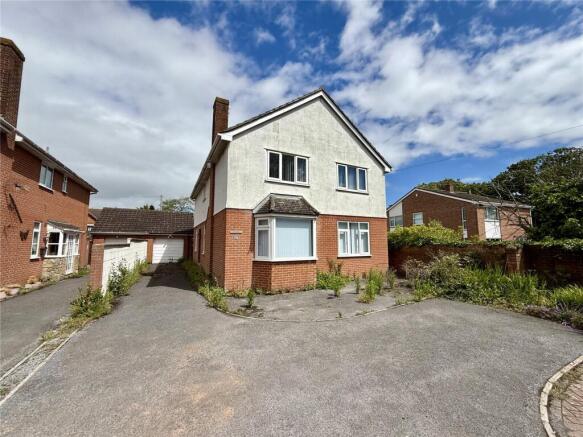
5 bed detached house
Next Steps
Sponsored — free quotes via ReallyMoving
Get a Survey
Essential before buying a property with potential — compare up to 5 quotes free
Our Summary
- The vendors have stripped the walls and flooring back, allowing the new purchaser the opportunity to modernise and finish the property to their own individual taste and specification
Get alerted when similar properties are listed — Subscribe
Description
This spacious five-bedroom detached family home is situated on a large plot in the north part of Burnham on Sea. The ground floor features a spacious entrance hall with an archway into the dining room, which has French doors leading to the rear garden. The lounge has a bay window, fireplace, and storage space, while the third reception room has a window overlooking the front and could be used as a bedroom, playroom, or study. A useful cloakroom and lean-to area with door to the rear garden are also located on the ground floor. The kitchen is fitted with base units and has a window overlooking the rear garden. Stairs lead to the first floor, where there are four double bedrooms, including the principal bedroom with an en suite bathroom. Bedrooms two, three, and four have storage facilities, and there is a family bathroom with a three-piece suite. The property has a long driveway with turning area, providing ample parking, and a large extended garage with up-and-over door, side personal door, and rear window. The rear garden is of a particularly good size, with a concrete hardstanding suitable for a shed or workshop. Room dimensions include:
* Lounge: 22'0" x 15'6" (min 12'0") * Dining Room: 10'9" x 10'4" * Kitchen: 11'9" x 10'4" * Study/Bedroom 5: 12'10" x 9'9" * Cloakroom: 5'9" x 3'6" * Bedroom 1: 15'5" x 12'9" (max 10'9") * En Suite Bathroom: 10'9" x 6'9" * Bedroom 2: 11'11" x 10'9" * Bedroom 3: 11'6" x 9'9" * Bedroom 4: 11'10" x 8'2" * Family Bathroom: 7'10" x 6'6" * Garage: 27'3" x 10'5"