
Sponsored Get a Survey — free quotes via ReallyMoving
4 bed detached house
Next Steps
Sponsored — free quotes via ReallyMoving
Get a Survey
Essential before buying a property with potential — compare up to 5 quotes free
Our Summary
- Potential for annex accommodation (sts)
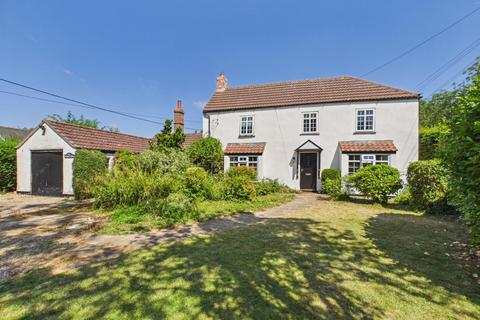
- 1860) countryside cottage with potential for annex accommodation (sts), providing characterful family accommodation with exposed brickwork and ceiling beams throughout the ground floor
- PLEASE NOTE: All or part of the garage, office/study, utility room and cloakroom areas could make an ideal annex (subject to the necessary planning consents)
Get alerted when similar properties are listed — Subscribe
Description
Ryecroft Cottage is a Victorian cottage built circa 1860, situated in a private position at the end of a no-through road. The property features exposed brickwork and ceiling beams throughout the ground floor. The accommodation includes a living room, snug/playroom, breakfast kitchen, dining room, utility room, cloakroom, and office/store on the ground floor, and four bedrooms and a family bathroom on the first floor.
The property has a triple-length garage, generous front and rear gardens, and a paved patio space. The rear garden is predominantly laid to lawn with mature flowerbeds and a number of beautiful trees, including apple, Victoria plum, and acer trees. The boundaries are contained by hedging to the sides and timber fencing to the rear.
The property also has a range of established trees and flowers in the front garden, contained by evergreen hedging.