
Sponsored Find a Solicitor — free quotes via ReallyMoving
Land
Next Steps
Sponsored — free quotes via ReallyMoving
Find a Solicitor
Land purchases need specialist legal advice — compare fees
Our Summary
- Development Opportunity with Full Planning Permission – Badgers Mount, Kent TN14 7AG
- Sevenoaks Planning - Status Granted - 25/02982/ful (Planning Portal Reference pp-14419114)
- Development Opportunity with Full Planning Permission – Badgers Mount, Kent TN14 7 AG
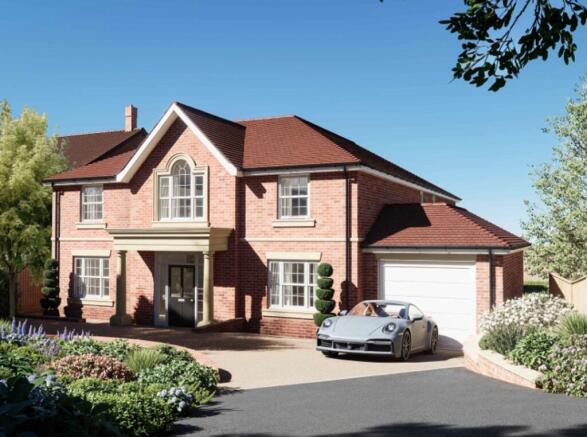
- Development Opportunity with Full Planning Permission – Badgers Mount, Kent TN14 7AG An exceptional opportunity to acquire a prime residential plot with full planning permission granted for the demolition of the existing two-bedroom detached bungalow and the construction of a substantial executive five-bedroom detached family home
- Situated in the highly sought-after village of Badgers Mount, this unique development opportunity offers purchasers the chance to create a stunning contemporary residence extending across multiple levels and designed for modern family living
- The design combines contemporary architecture with practical family accommodation, making this an ideal opportunity for self-builders, developers or those seeking to create a bespoke family home in a prestigious location
- Planning permission has been granted by Sevenoaks District Council under reference 25/02982/FUL (Planning Portal Reference PP-14419114) for the demolition of the existing dwelling and construction of a replacement detached residence with associated landscaping
- A rare opportunity to secure a premium development site with planning permission already in place for an exceptional family home in a highly sought-after Kent location
Get alerted when similar properties are listed — Subscribe
Description
The property is a prime residential plot situated in the highly sought-after village of Badgers Mount, Kent, with full planning permission for the demolition of a two-bedroom detached bungalow and the construction of a five-bedroom detached family home. The approved plans include five generous bedrooms, three bathrooms, and a principal suite with a walk-in wardrobe on the ground floor, along with a large open-plan kitchen and dining area with bi-fold doors opening onto an elevated terrace. The lower ground floor offers a leisure and entertainment space with a cinema room, gymnasium, and games room, all accessible through bi-fold doors leading to a lower terrace and landscaped gardens.