
Sponsored Get a Survey — free quotes via ReallyMoving
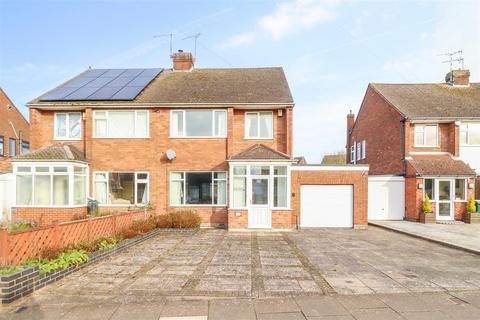
3 bed semi-detached house
Next Steps
Sponsored — free quotes via ReallyMoving
Get a Survey
Check the property matches the approved plans — compare up to 5 quotes
Our Summary
- Planning Permission Approved
- PLANNING PERMISSION APPROVED for a spacious 5 Bedroom family home with open plan kitchen/dining room
- Nestled in the highly sought-after location of Styvechale, this residence offers a prime canvas for modernisation, presenting ample potential to create a beautiful living space tailored to your taste with planning permission approved, plans are attached
- The generously sized garden at the rear of the property offers an outdoor retreat where you can unwind, entertain, or watch your garden flourish with potential
Get alerted when similar properties are listed — Subscribe
Description
The property is a spacious 5-bedroom semi-detached home with a welcoming facade and a bright, inviting atmosphere. The interior features include a living room/dining room with a large open-plan space, a kitchen, a garden room, and a master bedroom. The property has three additional bedrooms and a bathroom.
The generously sized garden at the rear offers an outdoor retreat with plenty of space for entertaining and relaxation. The dimensions of the rooms are as follows: living room/dining room (7.40 x 3.33m), kitchen (3.31 x 2.67m), garden room (4.60 x 4.12m), master bedroom (4.47 x 3.31m), bedroom two (3.58 x 2.24m), bedroom three (2.41 x 1.97m), and bathroom (2.44 x 2.53m).