
Sponsored Get a Survey — free quotes via ReallyMoving
5 bed detached house
Next Steps
Sponsored — free quotes via ReallyMoving
Get a Survey
Essential before buying a property with potential — compare up to 5 quotes free
Our Summary
- Available with no onward chain for further peace of mind, contact Bridgfords estate agents to arrange your viewing today, and see the huge potential this home has to offer
Get alerted when similar properties are listed — Subscribe
Description
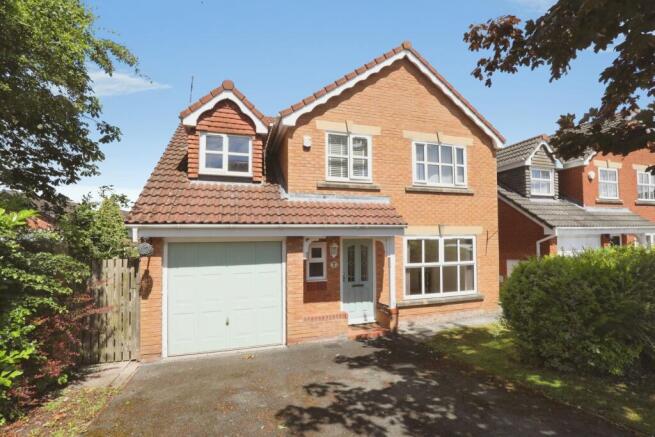
This detached property is situated on a quiet cul-de-sac in the village of Wistaston and makes a striking first impression with its attractive brick façade, driveway parking, and integral garage. The interior layout provides a total floor area of approximately 162.2 m2 (1,746 sq. Ft.), with a spacious open-plan Kitchen-Dining Room that flows into a solid-brick conservatory extension.
The ground floor also features a generous Lounge, a Utility Room with boiler space, a WC, and a welcoming hallway. Upstairs, there are five well-proportioned bedrooms, including two with newly fitted en-suite bathrooms, and a separate family bathroom. The rear garden is enclosed and features a good-sized lawn, while the front provides off-road parking via the driveway and garage.
The property measures 8.19m x 3.55m, 5.48m x 3.33m, and 3.75m x 2.99m at key points.