
Sponsored Get a Survey — free quotes via ReallyMoving
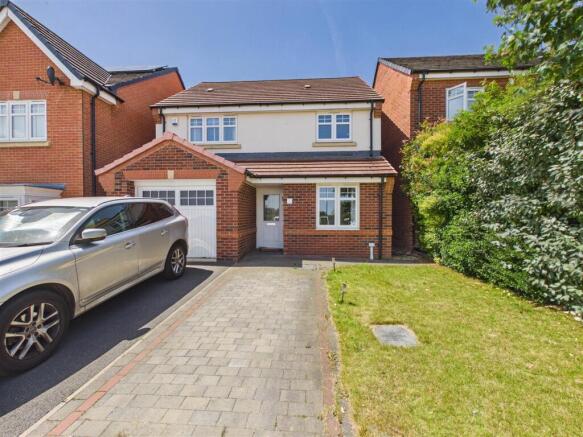
3 bed detached house
Next Steps
Sponsored — free quotes via ReallyMoving
Get a Survey
Check the property matches the approved plans — compare up to 5 quotes
Our Summary
- Note: planning application and preliminary designs have been submitted to Sheffield Council for a loft conversion to add two additional rooms
Get alerted when similar properties are listed — Subscribe
Description
The property is a three-bedroomed detached family home with a rear extension, offering a beautifully presented living space. The home features gas fired central heating and uPVC double glazing, and boasts a range of upgrades including a superb open plan extended 'L' shaped family dining kitchen and a feature fireplace in the living room. The property has three double bedrooms, including a master bedroom with an en-suite shower room and fitted wardrobes, and a family bathroom with a bath and separate walk in shower.
The home also features an office, downstairs WC, and integral garage with an EV charging point, as well as a fully enclosed mainly lawned garden with patio terrace and children's play area.