
Sponsored Get a Survey — free quotes via ReallyMoving
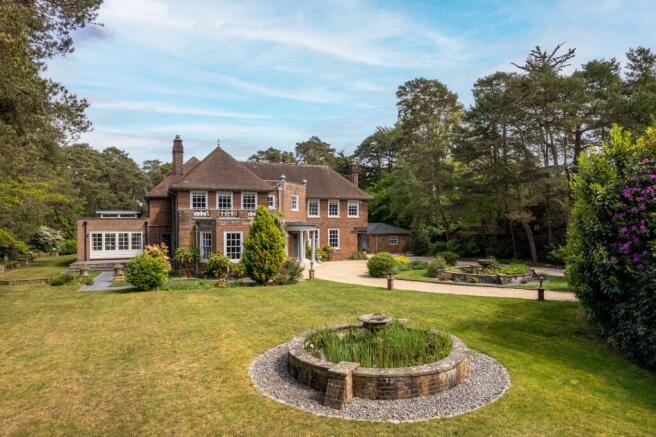
6 bed detached house
Next Steps
Sponsored — free quotes via ReallyMoving
Get a Survey
Check the property matches the approved plans — compare up to 5 quotes
Our Summary
- In October 2019 planning permission was granted for an extension to the garage complex, which would provide a perfect extensive ‘home office’ this could be re-instated if required
Get alerted when similar properties are listed — Subscribe
Description
The property features two floors of nearly 6,500 square feet of living space, including a ground floor with a vast kitchen/breakfast room, utility/boot room, home cinema/family room, living room, drawing room, dining room, study, cloakroom, and reception hall. The first floor offers six bedrooms, five bathrooms or shower rooms, and a dressing room, plus a fine landing space. The grounds encompass 1.5 acres, including a heated outdoor swimming pool, terraced and garden areas, lawns with trees and shrubs, and a private woodland path.
A triple garage is located at the rear, as well as a segregated garage reservation for potential future home office development.