
Sponsored Get a Survey — free quotes via ReallyMoving
5 bed detached house
Next Steps
Sponsored — free quotes via ReallyMoving
Get a Survey
Check the property matches the approved plans — compare up to 5 quotes
Our Summary
- The accommodation (which requires some modernisation) offers excellent family orientated living
- There is a WC, utility room and access to two large store rooms at the back which offer potential to create a large kitchen/family room (subject to necessary planning/listed building consents)
- The principal bedroom lies on the North side with a large dressing room and ensuite bathroom, a secondary flight of stairs leads from here to an extensive attic space, offering potential for conversion (subject to the necessary planning/listed building consents)
- These buildings have potential for development subject to planning approval/consents
Get alerted when similar properties are listed — Subscribe
Description
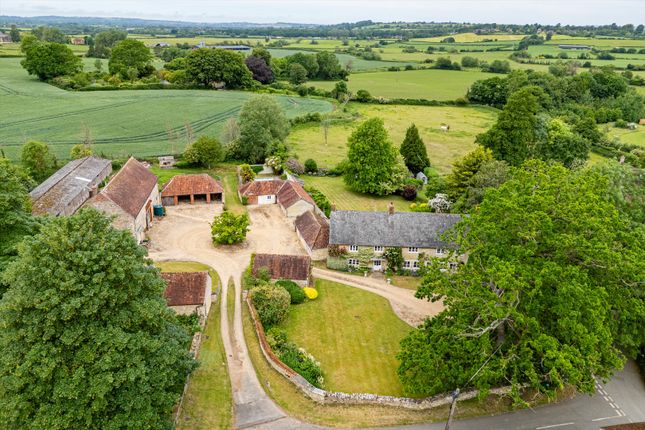
Nash Court Farmhouse is a Grade II former farmhouse with 17th century origins, constructed of Marnhull stone elevations under a slate roof with brick chimneys. The house offers 5 bedrooms, including a principal bedroom with a large dressing room and en-suite bathroom, and a secondary flight of stairs leading to an extensive attic space with potential for conversion. The main house has a wide hall, sitting room, drawing room, kitchen, dining room, and two large store rooms, one of which has potential to create a large kitchen/family room.
Nash Barn is a first-floor two-bedroom apartment above two workshops with private ground floor access. The property has a large garden with a stone terrace, lawn, stocked borders, mature planting, a greenhouse, and a kitchen garden, as well as an outdoor swimming pool and two level paddocks. The total plot size is approximately 5.12 acres.