
Sponsored Get a Survey — free quotes via ReallyMoving
3 bed terraced house
Next Steps
Sponsored — free quotes via ReallyMoving
Get a Survey
Check the property matches the approved plans — compare up to 5 quotes
Our Summary
- Granted Planning Permission to Extend
- A particular highlight is the granted planning permission (Ref: 24/00779/HSE) for a two-storey rear extension, presenting an excellent opportunity to increase the living accommodation and create a home tailored to your needs
- Combining character, future potential and a desirable village location, this is a fantastic opportunity to acquire a home in one of the area's most sought-after settings
Get alerted when similar properties are listed — Subscribe
Description
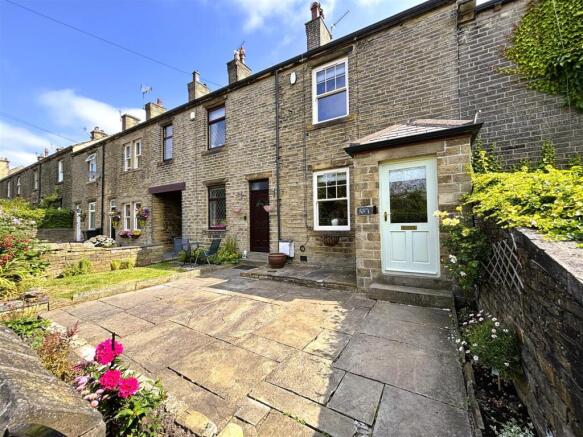
The property is a stone-built terraced home situated on Village Street in the village of Norwood Green. It features a spacious reception room with an inglenook-style fireplace, a fitted kitchen with wooden worktops and a Bosch induction hob, and a stylish shower room with a walk-in shower. The property has three bedrooms, including a principal double room with a sash window and a second bedroom currently used as a home office.
The first-floor landing features engineered oak herringbone flooring, and the second floor has an open storage area and a well-proportioned double bedroom with exposed beams. The property also has patio gardens to both the front and rear, with a paved patio and slate chippings, and a useful outside tap.