
Sponsored Get a Survey — free quotes via ReallyMoving
5 bed detached house
Next Steps
Sponsored — free quotes via ReallyMoving
Get a Survey
Essential before buying a property with potential — compare up to 5 quotes free
Our Summary
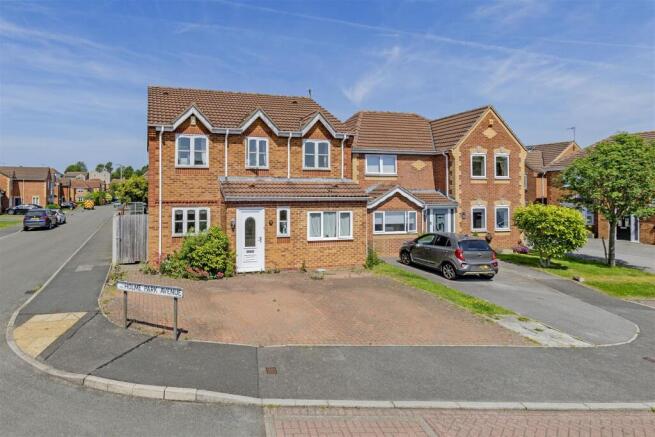
- Situated upon a corner plot on the edge of a popular cul de sac with block paved entrance road the property does require a scheme of modernisation
- Situated upon a corner plot on the edge of a popular cul de sac with block paved entrance road the property does require a scheme of modernisation and currently benefits from gas central heating, part uPVC/Part wooden double glazed windows and comprises of front porch, entrance hallway, cloakroom/WC, converted garage/Bedroom 5 ( BR approval) fitted kitchen, family reception room which is open plan to the dining room and conservatory
Get alerted when similar properties are listed — Subscribe
Description
The property is a five-bedroom detached family house situated on a corner plot on the edge of a cul-de-sac near Holme Brook Valley Park. It has a gross internal floor area of 121.5m² and a blocked paved driveway providing parking for 2-3 vehicles. The property has a mix of part-uPVC and part-wooden double-glazed windows, gas central heating, and a range of base and wall units in the fitted kitchen.
The accommodation comprises a front porch, entrance hallway, cloakroom, converted garage/Bedroom 5, kitchen, family reception room, dining room, conservatory, and five bedrooms, including a main double bedroom with en-suite shower room. The rear garden is enclosed with fenced boundaries, a lawn, and side stocked borders, as well as a patio, greenhouse, two garden sheds, and a garden summer house.