
Sponsored Get a Survey — free quotes via ReallyMoving
5 bed detached house
Next Steps
Sponsored — free quotes via ReallyMoving
Get a Survey
Essential before buying a property with potential — compare up to 5 quotes free
Our Summary
- Above the first floor is a large boarded attic room with potential to be used as accommodation if desired
Get alerted when similar properties are listed — Subscribe
Description
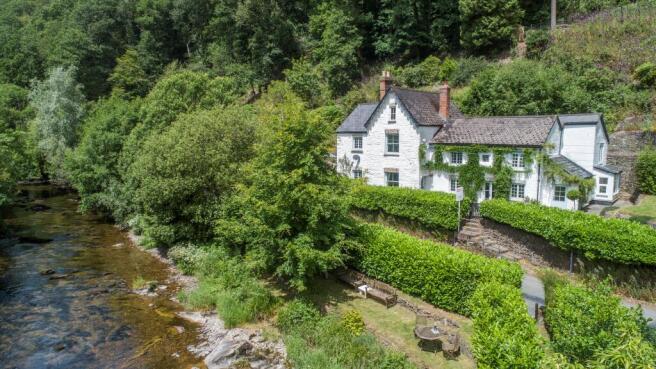
The house, Paddons, is built of painted stone under a roof with shaped barge boards and slates. It dates from the early 1800s and features a south-facing orientation with character-filled architectural details such as chamfered beams, picture and dado rails, window seats, fireplaces, and big windows. The ground floor includes a large living room with a fireplace and French windows, and a kitchen/breakfast room with a Rayburn cooker and a fireplace with a wood-burning stove.
The first floor has three double bedrooms, including a principle bedroom with an en-suite bathroom, and a family shower room. Above the first floor is a boarded attic room with potential for accommodation. There are also two further double bedrooms and a bathroom off a secondary staircase.
The property has outbuildings, including a brick and stone-built garage/workshop and a single carport, as well as a paved seating area, lawns, and a kitchen garden. The grounds include 13 acres of mixed native woodland and a charming riverside garden with fishing rights.