
Sponsored Get a Survey — free quotes via ReallyMoving
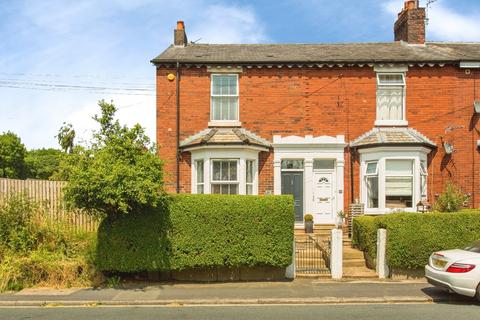
2 bed end of terrace house
Next Steps
Sponsored — free quotes via ReallyMoving
Get a Survey
Check the property matches the approved plans — compare up to 5 quotes
Our Summary
- The spacious loft offers further potential for conversion, subject to the necessary planning permissions and building regulations
Get alerted when similar properties are listed — Subscribe
Description
This two-bedroom end-terrace property, built in 1869, features a charming entrance hall with a cloakroom/WC, a lounge with a double-glazed bay window and open fireplace, and a dining room with double patio doors leading to the garden. The galley-style kitchen is well-equipped with integrated appliances and has a seating area. The first floor includes two generously sized bedrooms, a four-piece family bathroom with a freestanding bath and separate shower cubicle, and a study area that was previously the third bedroom.
The loft offers potential for conversion, subject to planning permissions and building regulations. Externally, the property has a decked garden to the front, a sunny garden with artificial lawn and outdoor kitchen to the rear, and off-road parking for one vehicle.