
Sponsored Get a Survey — free quotes via ReallyMoving
10 bed detached house
Next Steps
Sponsored — free quotes via ReallyMoving
Get a Survey
Essential before buying a property with potential — compare up to 5 quotes free
Our Summary
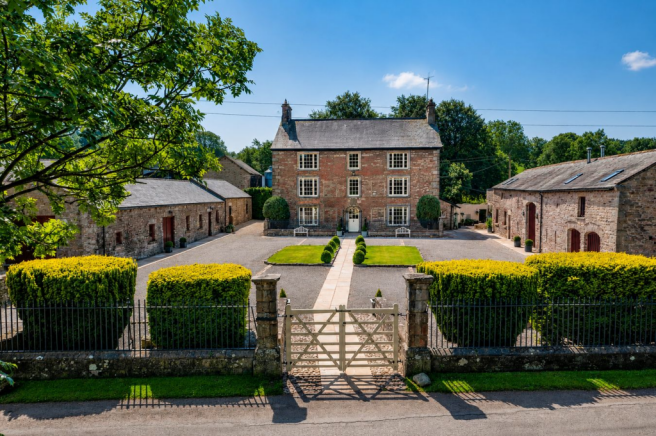
- A Former Manor HOuse Which Offers 4725 Sq Feet Of Accommodation, Including Two Cottages Within A Beautiful Barn Conversion, Offering A number Of Potential Uses Including Independent Accommodation
- Potential For Development With Correct Consents
Get alerted when similar properties are listed — Subscribe
Description
Asby Hall is a Grade II* listed country house built in 1694, sitting within approximately 1.13 acres of landscaped gardens and grounds. The house is constructed in local limestone and sandstone, with a symmetrical façade, tall sash windows, and a classical entrance. It extends over three floors, offering beautifully proportioned accommodation with elegant reception rooms, high ceilings, original panelling, and fine fireplaces.
The house also features a range of period details, including an original Christening cupboard, servants' staircase, and carved Musgrave coat of arms above the entrance. The property is complemented by two beautifully appointed cottages, converted from traditional stone barns, and a range of traditional outbuildings, including workshops, a garage, and garden stores. The gardens and grounds have been carefully nurtured to provide an idyllic setting, with mature specimen trees, an orchard, sweeping lawns, and colourful herbaceous borders.