
Sponsored Get a Survey — free quotes via ReallyMoving
4 bed semi-detached house
Next Steps
Sponsored — free quotes via ReallyMoving
Get a Survey
Check the property matches the approved plans — compare up to 5 quotes
Price History
Our Summary
- Further scope to extend, subject to planning permission (STPP)
- Condition & PresentationThe property is well‐maintained and presented in good condition, offering immediate liveability alongside clear potential to personalise over time
Get alerted when similar properties are listed — Subscribe
Description
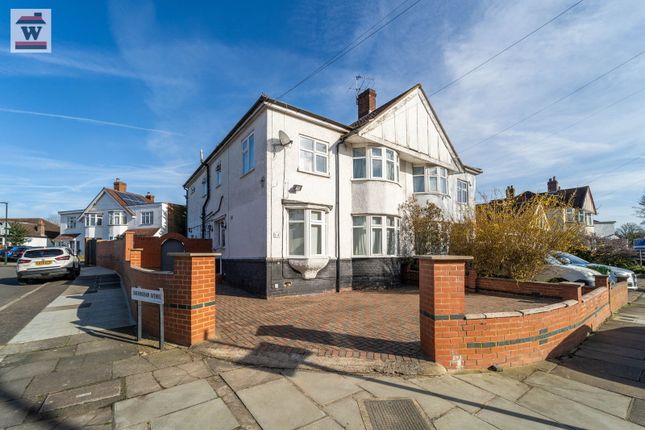
The property is an extended 1930s chalet-style semi-detached house with a prominent corner frontage. It has a full-width front reception with a bay and feature fireplace, a through lounge, a large kitchen, and a ground floor WC. The first floor features a bay-fronted principal bedroom, two further double bedrooms, a single bedroom, and two bathrooms.
The property benefits from a detached garage with hard standing and gated access, a paved garden to the front, a wide patio and lawned garden to the rear, and secure off-street parking. The house has a floor space of approximately 1,611 sq ft and an EPC rating of D.