
Sponsored Get a Survey — free quotes via ReallyMoving
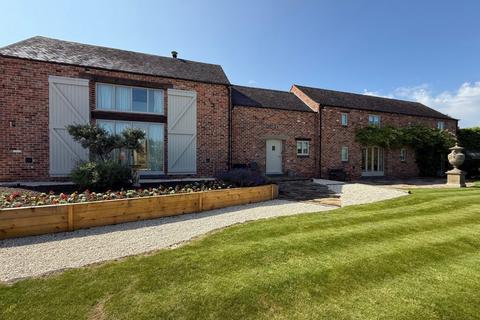
4 bed detached house
Next Steps
Sponsored — free quotes via ReallyMoving
Get a Survey
Check the property matches the approved plans — compare up to 5 quotes
Our Summary
- 5 Meters from left gable end of barn ) this land could be utilised in many different ways; if for instance you desired to extend this family home or add a triple garage with the approriate planning approvals
Get alerted when similar properties are listed — Subscribe
Description
The property is a four double bedroom family home built in a contemporary style. It features open plan living areas with multiple distinct zones, including a kitchen with a central island, Neff induction hob, double ovens, warming drawers, and integrated appliances. The layout includes a grand entrance hall with a feature glass and wood staircase, a glass walkway bridge connecting to the first floor living area, and a master bedroom with an en-suite bathroom and exposed brick feature walls.
The property also has four zones of wet underfloor heating, security alarm, CCTV, zoned ceiling speakers, and dimmable mood lighting. The layout includes a family lounge with hardwood flooring, full-height picture windows, and a fully rotating wood burning stove. The first floor also features two further double bedrooms with full-height windows and a study area with a comfy sitting space.
The property has private parking for three vehicles, front, side, and rear garden areas, and a parcel of land that could be used for extension or additional parking.