
Sponsored Get a Survey — free quotes via ReallyMoving
2 bed end of terrace house
Next Steps
Sponsored — free quotes via ReallyMoving
Get a Survey
Essential before buying a property with potential — compare up to 5 quotes free
Our Summary
- The current owner has made many improvements with substantial work to the roof, installing a damp course, updating the electrics, and adding an additional staircase, however there is further opportunity to complete the renovation and potentially reconfigure the layout
- Stairs have been installed and comply with building regulations; these lead to an open plan loft space which could be further converted STPC
Get alerted when similar properties are listed — Subscribe
Description
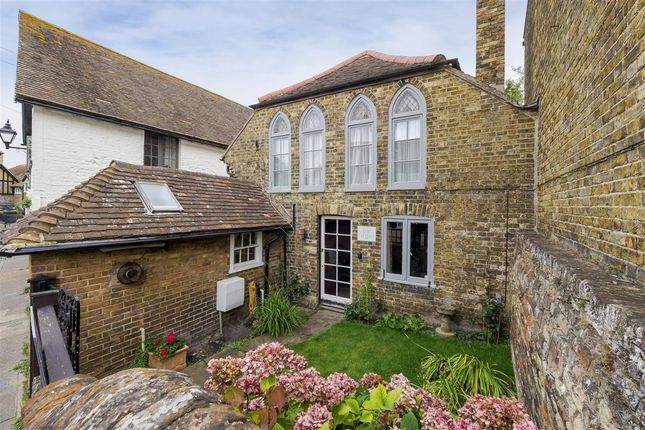
The property is a deceptively large residence situated in the medieval town of Sandwich, built in the 1800s as a stable and maintaining a mix of Georgian and Victorian architectural features. It spans almost 1300sq.ft of versatile accommodation, including exposed floorboards, detailed panelling, pretty windows, and rich beams. The interior features a Victorian staircase with exposed panelling, a kitchen with freestanding appliances and antique furniture, and a shower room in addition to a bathroom on the first floor.
The rear garden is unusually generous in size, reaching down to the Delf stream and featuring colourful borders, established shrubs, and seating areas. Additional features include a loft space that could be further converted, a quirky bathroom with a free-standing rolled top bath, and a double bedroom with an open fireplace and arched windows overlooking the front garden.