
Sponsored Get a Survey — free quotes via ReallyMoving
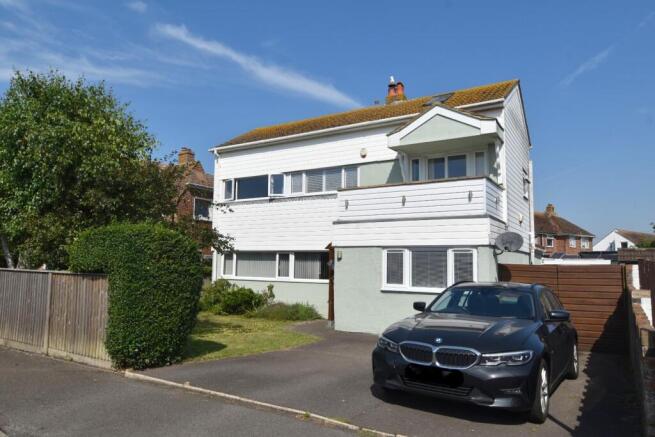
3 bed detached house
Next Steps
Sponsored — free quotes via ReallyMoving
Get a Survey
Essential before buying a property with potential — compare up to 5 quotes free
Our Summary
- To the rear is a former double garage which has annexe potential subject to the relevant permission being obtained
Get alerted when similar properties are listed — Subscribe
Description
The property is a three/four bedroom family home located in a popular residential development on the Dymchurch/Hythe border. The ground floor features a large open plan kitchen/diner, a spacious lounge with a log burner, a generous second reception room, a utility room, and a family bathroom. The kitchen has a composite worktop, tiled splashbacks, and a Butler sink, and there is a full-width rear lobby with French doors and a paved area.
The rear garden has been partially block-paved and has a hot tub. The property also has a tarmac driveway with ample off-road parking space and a former double garage to the rear, which has annexe potential subject to permission. The first floor has three bedrooms, one of which has a balcony with distant sea views, a shower room, and a loft room with a sea view.
The property has well-tended front and rear gardens. The total floor area of the property is approximately 150 sqm and it has a tarmac driveway with a generous tarmac parking area for two vehicles. The property has a two-piece bathroom suite and has built-in UPVC double-glazed 'warm-edge' triple-glazed windows throughout.