
Sponsored Get a Survey — free quotes via ReallyMoving
3 bed detached house
Next Steps
Sponsored — free quotes via ReallyMoving
Get a Survey
Essential before buying a property with potential — compare up to 5 quotes free
Our Summary
- Scope For Cosmetic Upgrade
- Potential To Reconfigure To Four Bedrooms
- Whilst requiring refurbishment throughout, the house provides exceptional scope for a buyer to modernise, reconfigure and create a truly special long-term home
- Added as part of a later extension, this substantial space offers exciting potential for refurbishment and redesign, with ample room for cooking, dining and everyday family life
- Collectively, the ground floor presents excellent versatility and, subject to a purchaser's requirements, offers considerable scope for reconfiguration to create a layout tailored to modern living
- Whilst perfectly functional in its current arrangement, the first floor offers exciting potential for a purchaser to remodel and tailor the accommodation to their own requirements
- Character homes of this nature, particularly those offering such significant potential for improvement, are becoming increasingly difficult to find
- Whether seeking a period home to restore, a project with scope to add value, or simply a property capable of evolving with a family's needs, this unique residence deserves closer inspection
Get alerted when similar properties are listed — Subscribe
Description
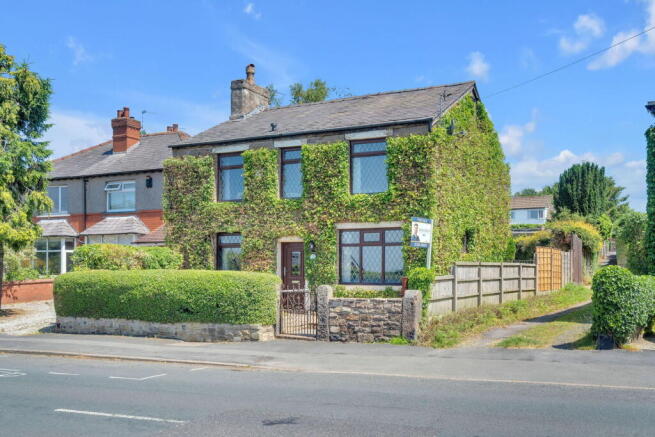
The property is a charming detached home occupying a prominent position along Chorley Road in the sought-after semi-rural location of Heath Charnock. Situated in a picturesque part of Lancashire surrounded by countryside, the property offers easy access to walking, cycling, and recreational activities, as well as convenient proximity to everyday amenities in Adlington village. With approximately 1,330 sq. of accommodation arranged over two floors, the property requires refurbishment throughout, offering exceptional scope for a buyer to modernize, reconfigure, and create a unique long-term home.
The ground floor features a well-proportioned living room, separate sitting room, dining kitchen, and conservatory, while the first floor comprises a principal bedroom, two double bedrooms, a single bedroom, family bathroom, separate shower room, and utility cupboard. The property is approached by a charming front garden enclosed by mature hedging, with gated side access to a tiered rear garden offering a raised patio area, off-road parking for one vehicle, and a second level accessible by ramp.