
>
Sponsored Get a Survey — free quotes via ReallyMoving
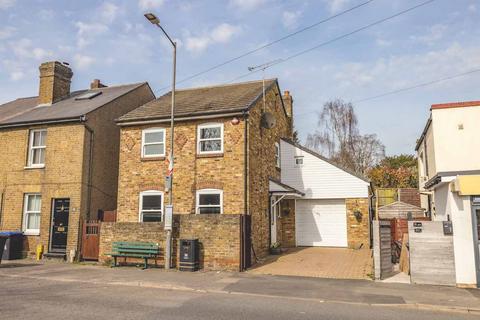
3 bed detached house
High Street, Iver SL0
Planning
£585,000
-2.5%
Next Steps
Sponsored — free quotes via ReallyMoving
Get a Survey
Check the property matches the approved plans — compare up to 5 quotes
Price History
Initial price £600,000
Jun 27, 2026 £585,000
Price Change -2.5%
Our Summary
- Additional benefits include an integral garage, offering convenient storage or potential for further conversion (subject to planning), and a well-maintained layout throughout
- Building Safety N/A Mobile Signal 4G excellent data and voice Construction Type Floor: Solid, no insulation (assumed) Roof: Pitched, 200 mm loft insulation Walls: Cavity wall, as built, insulated (assumed) Windows: Fully double glazed Lighting: Low energy lighting in all fixed outlets Existing Planning Permission Title: Single storey side extension incorporating garage, and part two storey part single storey rear extension, Submitted Date: 08/01/2004 00:00:00, Ref No: 04/00027/FUL, Decision: , Decision Date: N/A Coalfield or Mining N/A
Get alerted when similar properties are listed — Subscribe
Description
The property is a three-bedroom detached family home on Iver High Street, featuring a spacious open-plan lounge area, a principal bedroom with a private study area and stylish ensuite shower room, two further well-proportioned bedrooms, and a family bathroom. The property also includes an integral garage with potential for conversion and offers a well-maintained layout throughout.