
Sponsored Get a Survey — free quotes via ReallyMoving
4 bed detached house
Next Steps
Sponsored — free quotes via ReallyMoving
Get a Survey
Essential before buying a property with potential — compare up to 5 quotes free
Our Summary
- The current owners have also explored, in principle with an architect, the opportunity to open through to create a substantial open-plan kitchen, dining and family space, with the existing kitchen being reimagined as a utility room, subject to the necessary consents
- This gives this property further scope for buyers seeking to tailor the home to their own requirements
Get alerted when similar properties are listed — Subscribe
Description
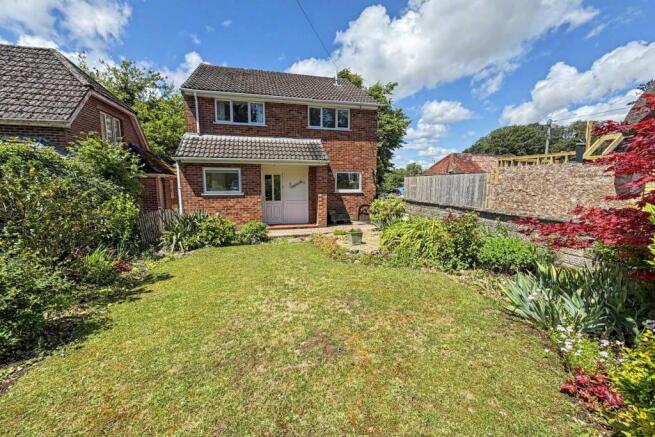
The property is a detached four bedroom family home situated in the village of Winterbourne Dauntsey. It has a spacious hallway leading to a practical and flexible layout on the ground floor, including a kitchen, lounge, dining room, study, and cloakroom. The kitchen features a range of cabinetry with space for appliances, while the lounge has a striking stone effect fireplace and direct access to the rear garden.
The lounge and dining room can be potentially opened up to create a substantial open-plan space, subject to necessary consents. Upstairs, the property has four well-proportioned bedrooms, with three good-sized doubles and one single, all leading to a family bathroom with a three-piece white suite. The property also benefits from external features including established front and rear gardens, a patio area, a lawn, and mature planted borders, as well as a detached double garage and private parking for 2-3 cars.