
Sponsored Get a Survey — free quotes via ReallyMoving
4 bed end of terrace house
Next Steps
Sponsored — free quotes via ReallyMoving
Get a Survey
Essential before buying a property with potential — compare up to 5 quotes free
Our Summary
- You can really turn this into your dream house with only minimum updating needed
Get alerted when similar properties are listed — Subscribe
Description
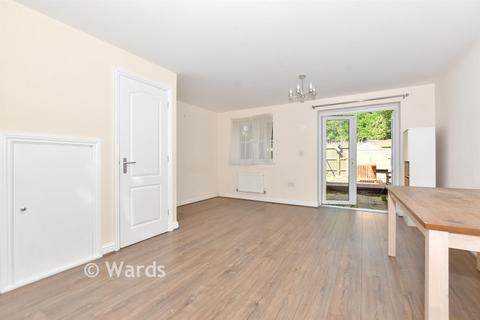
This 3-story family terraced house features a hallway, separate lounge, kitchen, and toilet on the ground floor. The first floor has two bedrooms, each with an en-suite shower room, and a bathroom. The second floor has two further bedrooms and a bedroom with an en-suite shower room.
The property also has a sunny rear garden and two allocated parking spaces. The room sizes are: Hallway 2.95m x 2.21m, Lounge 5.24m x 4.50m, Kitchen 2.95m x 2.21m, Bedroom 2 3.20m x 2.90m, Bedroom 3 3.43m x 2.69m, Bedroom 4 2.49m x 1.96m, Bedroom 1 4.58m x 2.31m.