
Sponsored Get a Survey — free quotes via ReallyMoving
4 bed terraced house
Next Steps
Sponsored — free quotes via ReallyMoving
Get a Survey
Essential before buying a property with potential — compare up to 5 quotes free
Our Summary
- Space to extend STP
- In addition, there is a generous loft space which has been boarded and insulated, offering excellent potential for conversion into an additional bedroom suite, subject to the necessary planning consents
Get alerted when similar properties are listed — Subscribe
Description
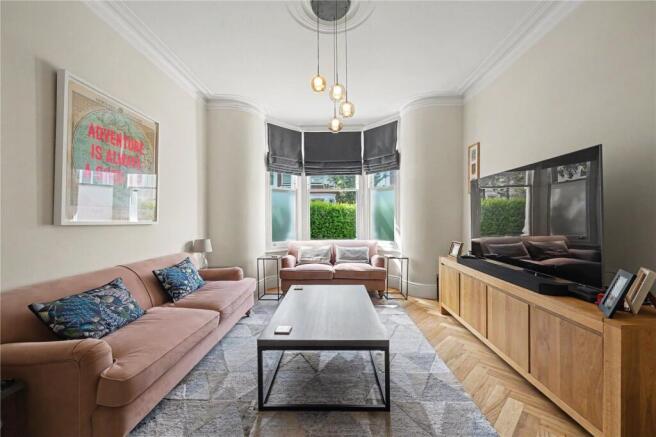
This beautiful Victorian home has recently undergone an extensive back to brick refurbishment by architect Melanie Goode. The property features an inviting entrance hall with high ceilings, ornate coving, decorative corbels, and restored black and white chequered tiled flooring that flows into beautiful oak herringbone parquet flooring. The house comprises a triple reception room with Crittall doors, large south-facing sash bay windows, and underfloor heating.
The ground floor also includes a stunning two-tone solid oak kitchen, a breakfast bar, and a generous dining area with herringbone tiled flooring and underfloor heating, which flows into the rear garden with a walled garden and turquoise tiles. The first floor features a principal bedroom with natural light, high ceilings, original coving, underfloor heating, and a luxurious en-suite bathroom. The second floor has two double bedrooms, a family shower room, and a separate utility area, as well as a loft space with excellent potential for conversion.