
Sponsored Get a Survey — free quotes via ReallyMoving
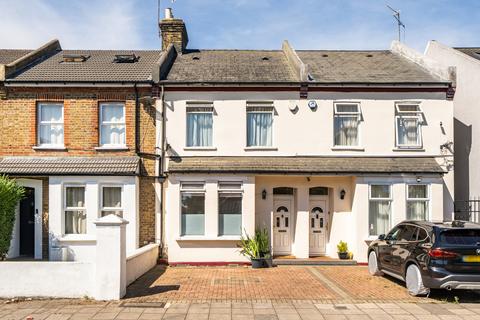
3 bed terraced house
Next Steps
Sponsored — free quotes via ReallyMoving
Get a Survey
Check the property matches the approved plans — compare up to 5 quotes
Our Summary
- Planning consent granted for extension
- Planning consent has been granted based on Architectural drawings and plans to create additional two bedrooms and bathroom in the loft
Get alerted when similar properties are listed — Subscribe
Description
The property is a three-bedroom terraced house situated on Coldershaw Road with a front door leading to a welcoming entrance hallway. The ground floor features a front aspect reception room, a dining room, a modern kitchen, and a shower room. Upstairs, there are three good-sized bedrooms, a family bathroom, and a separate w/c.
The loft is fully floored and suitable for additional storage. To the rear, there's an outbuilding and off-street parking to the front. A side extension and additional loft space are permitted under planning consent.