
Sponsored Get a Survey — free quotes via ReallyMoving
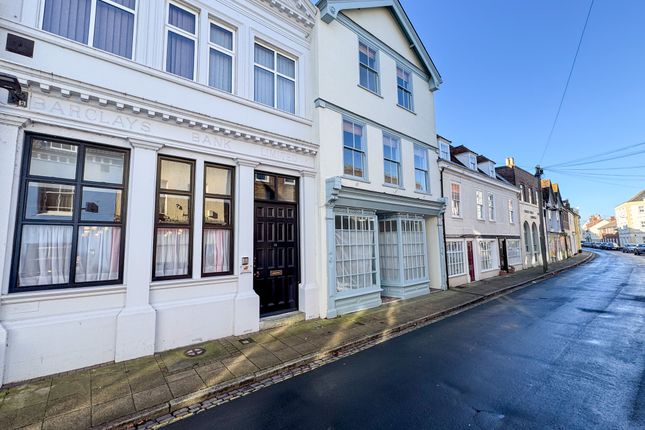
6 bed terraced house
Next Steps
Sponsored — free quotes via ReallyMoving
Get a Survey
Check the property matches the approved plans — compare up to 5 quotes
Our Summary
- Previously granted planning permission for conversion into two dwellings, its versatility lends itself equally well to a magnificent family residence, mixed-use potential or alternative residential configurations (subject to planning)
- With independent external access, it offers exciting potential for further use subject to requirements
Get alerted when similar properties are listed — Subscribe
Description
The property is a six-bedroom townhouse in the historic heart of Old Harwich, extending to over 3,000 sq ft across four floors, including a substantial cellar with independent access. The house blends Victorian character with modern amenities and features high ceilings, original fireplaces, decorative cornicing, and elegant sash windows. The ground floor has two open-plan reception rooms and a recently installed kitchen with French doors leading to the garden.
The first floor includes a spacious front-facing room, three double bedrooms, and a second kitchen or utility space. The second floor accommodates three additional bedrooms, and the cellar has exposed beams and characterful brickwork. The property has been granted planning permission for conversion into two dwellings, but its versatility lends itself equally well to a family residence, mixed-use potential, or alternative residential configurations.