
Sponsored Get a Survey — free quotes via ReallyMoving
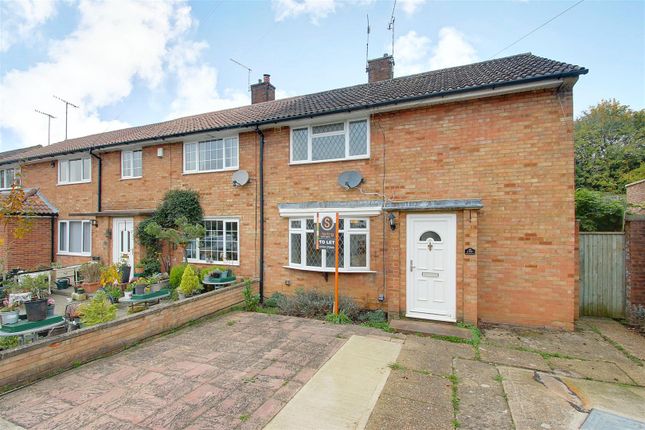
3 bed end of terrace house
Next Steps
Sponsored — free quotes via ReallyMoving
Get a Survey
Essential before buying a property with potential — compare up to 5 quotes free
Our Summary
- *Scope to extend stnp
- In addition to the two reception rooms the kitchen boasts a dedicated utility room and there is also excellent potential to extend to the rear STPP
Get alerted when similar properties are listed — Subscribe
Description
The property is a three-bedroom end of terrace home with driveway parking to the front and a rear garden. The ground floor features an entrance hall, a utility room with a window and door to the side, a living room with a window to the front, a dining room with sliding patio doors to the rear garden, and a kitchen with base and eye-level units, an integrated oven, and a Belfast sink beneath a window. The first floor has a landing with a hatch to the attic, three bedrooms (two with over-stairs wardrobes) and a bathroom with a three-piece suite, including a walk-in double-width shower cubicle.
The rear garden is fully enclosed and has a block-paved patio, a low-level retaining brick wall, and laid lawn with raised borders and mature planting.