
Sponsored Find a Solicitor — free quotes via ReallyMoving
4 bed detached house
Next Steps
Sponsored — free quotes via ReallyMoving
Find a Solicitor
Fast conveyancing is critical at auction — compare fees
Price History
Our Summary
- Potential for further extension, subject to planning consent, with minimal finishing works remaining
- Carefully updated by the current owner, this home blends generous proportions with contemporary styling, creating a luxurious family home with scope for the finishing touches to be tailored by its next occupant
- While most of the renovations are complete, a small amount of finishing work remains, primarily in the living room/cinema room, which we believe could be completed with ease by someone with experience
- The plot also offers potential for further extension, subject to the usual planning consents, making this a highly versatile home
- Auctioneers Additional Comments Pattinson Auction are working in Partnership with the marketing agent on this online auction sale and are referred to below as 'The Auctioneer'
- This auction lot is being sold either under conditional (Modern) or unconditional (Traditional) auction terms and overseen by the auctioneer in partnership with the marketing agent
- The property is being sold via a transparent online auction
Get alerted when similar properties are listed — Subscribe
Description
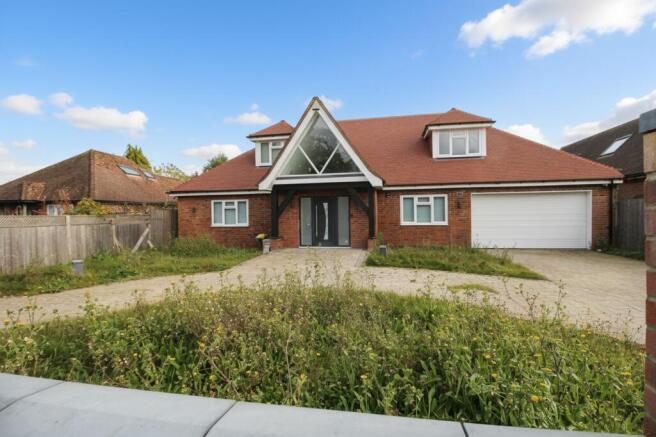
Occupying an enviable position along Sandyhurst Lane, this exceptional four-bedroom detached chalet-style home offers over 2,800sqft of beautifully modernised accommodation. The ground floor features a spacious and welcoming hallway, a dedicated study, a living room/cinema room, a fully equipped gym, and an impressive open-plan kitchen/breakfast room with sleek fitted units, Quartz worktops, and integrated appliances. A separate dining room, utility room, and modern ground-floor shower room complete the versatile accommodation.
Upstairs, there are four well-proportioned bedrooms, including a bedroom with a walk-in wardrobe and en-suite shower room, alongside a contemporary family bathroom serving the remaining bedrooms. The property also features an in/out driveway leading to a double garage, a large south-easterly facing rear garden with an Indian Sandstone patio and level lawn, and a plot that offers potential for further extension, subject to planning consents.