
Sponsored Get a Survey — free quotes via ReallyMoving
3 bed bungalow
Next Steps
Sponsored — free quotes via ReallyMoving
Get a Survey
Check the property matches the approved plans — compare up to 5 quotes
Price History
Our Summary
- Potential to develop further (subject to planning permission)
- With the layout of this property, you have many options to reconfigure and extend (subject to planning permission) to make your perfect family home
Get alerted when similar properties are listed — Subscribe
Description
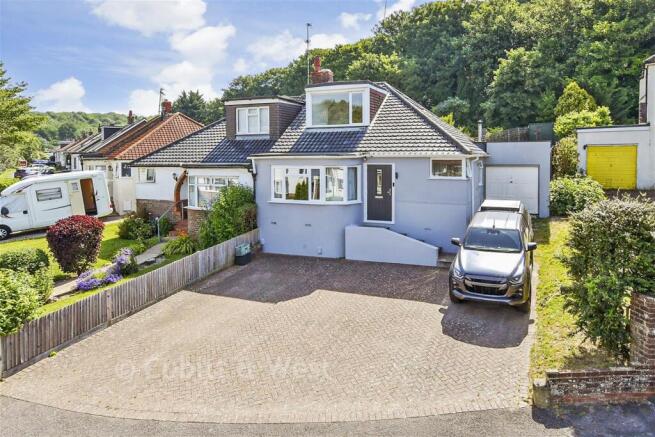
The property is a semi-detached bungalow with a spacious driveway that offers ample parking and a garage. The interior features a lounge with a log burner and sliding doors leading to the back garden. The layout provides opportunities for reconfiguration and extension (subject to planning permission) to suit individual needs.
Room sizes include a porch, entrance hall, lounge (17'10 x 11'1), dining area/bedroom 3 (10'4 x 8'7), kitchen (8'3 x 6'8), bedroom 2 (16'0 x 10'8), shower room, landing, and a large bedroom 1 (14'10 x 14'3). The property also has a front and rear garden.