
Sponsored Find a Solicitor — free quotes via ReallyMoving
Land
Next Steps
Sponsored — free quotes via ReallyMoving
Find a Solicitor
Land purchases need specialist legal advice — compare fees
Our Summary
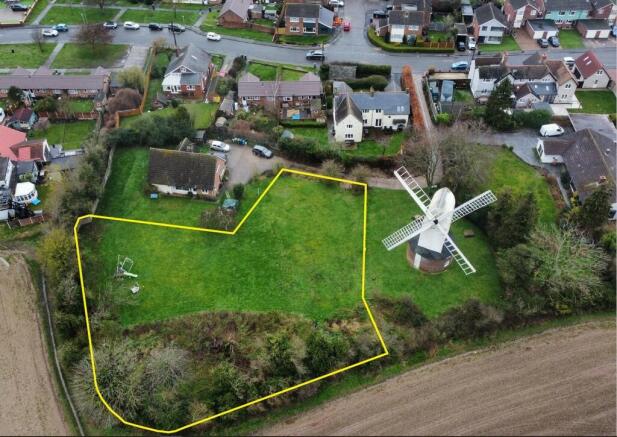
- Follow signposts for 'Bocking windmill' DESCRIPTION The building plot is approached from Churchstreet, Bocking
- The site has planning for 4 bedroom detached house extending to approximately 1,722 sq
- PLANNING Planning permission granted by Braintree District Council (under Application 26/00171/FUL) for a detached two storey dwelling designed by J Bell Construction and Design
Get alerted when similar properties are listed — Subscribe
Description
The building plot is nestled in the village of Bocking, two miles north of Braintree Town Centre and 3.5 miles south of Gosfield. It is located along Church Street, adjacent to open countryside and Bocking windmill, and is approached from a private driveway with a right of way. The site is level and borders open farmland to the south.
A site plan, proposed elevations, and floor plans are available. The plot has planning permission for a 4-bedroom detached house, approximately 1,722 sq. ft., in the Essex vernacular style. Mains water, electricity, drainage, and gas are available for connection.