
Sponsored Get a Survey — free quotes via ReallyMoving
5 bed detached house
Next Steps
Sponsored — free quotes via ReallyMoving
Get a Survey
Check the property matches the approved plans — compare up to 5 quotes
Our Summary
- Planning permission has been granted to extend the attached cart lodge, creating either two additional bedrooms or an enlarged principal suite
- Additional approved plans include the construction of a new entrance porch, utility and boot room, and a four-bay cart lodge with accommodation above, offering further flexibility and potential for guest or ancillary accommodation
Get alerted when similar properties are listed — Subscribe
Description
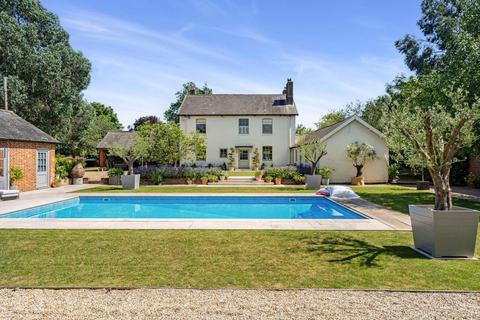
Park Farm House is a family home situated on 5.92 acres of landscaped gardens and grounds, offering open views across the surrounding countryside. The house features a reception hall, bright rooms, and a kitchen and dining room that open onto a terrace and gardens. The first floor includes four double bedrooms, a family bathroom, and a principal bedroom suite with an en suite bathroom.
The beautifully maintained grounds feature a swimming pool, billiards and games rooms, a party barn, and an all-weather Astroturf tennis court. Additional features include a detached two/three bedroom cottage, a borehole and three wells, and solar panels. Planning permission has been granted to extend the attached cart lodge and construct a new entrance porch, utility and boot room, and a four-bay cart lodge.