
Sponsored Get a Survey — free quotes via ReallyMoving
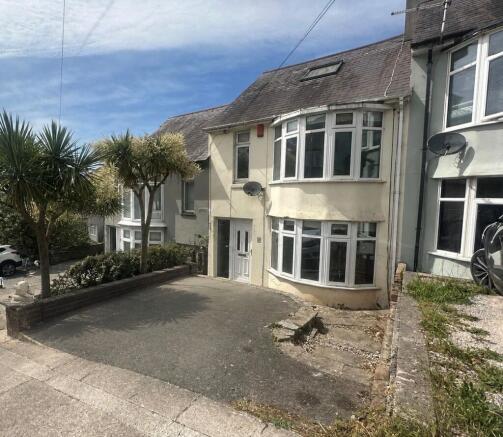
3 bed terraced house
Next Steps
Sponsored — free quotes via ReallyMoving
Get a Survey
Essential before buying a property with potential — compare up to 5 quotes free
Our Summary
- In need of renovation & upgrading
- Large rear garden with potential
Get alerted when similar properties are listed — Subscribe
Description
The property features a double glazed front door with complimentary side panels leading to an entrance hallway with stairs to the first floor, under stairs storage, a meter cupboard, consumer unit, and picture rail. The lounge is 4.27m x 3.4m with a bay window, focal point fireplace, and stained wooden flooring. The kitchen/dining room is 5.35m x 3.68m with a rear window, range of wall and floor mounted units, integrated oven and hob, and log burner.
On the first floor landing, there is picture rail and stairs rising to the top floor. Three bedrooms are located on this floor, each with a radiator and picture rail. The loft area is 6.16m x 4.33m with a double glazed window and Velux window, and the wet room is 1.84m x 1.15m with a pedestal wash hand basin, low level WC, and shower area.
Outside, the property has a hardstanding and pathway to the front, and a large garden to the rear with access issues, as well as a small cellar area with restricted head height beneath the property.