
Sponsored Get a Survey — free quotes via ReallyMoving
7 bed detached house
Next Steps
Sponsored — free quotes via ReallyMoving
Get a Survey
Check the property matches the approved plans — compare up to 5 quotes
Our Summary
- The remainder of the kitchen is fitted with a range of dated hand-built kitchen units, with Formica top and a large double drainer stainless-steel sink, beyond which is a rear lobby leading out to the garden and side access
- , subject to planning, if required
- In addition to which, there is a further extension to that barn of an open cart lodge and two storage rooms, both with separate access
Get alerted when similar properties are listed — Subscribe
Description
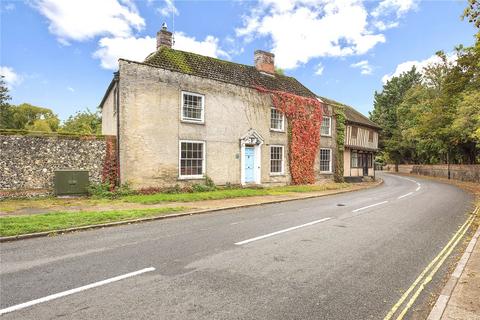
This Grade II listed town house has a range of original features, including heavy timbering, inglenook fireplaces, and exposed wooden beams. The property has a large historic entrance hall, a separate dining room, and an orangery with an internal pond and doors out to the rear garden. The kitchen is to the rear of the property and features original doors, exposed timbers, and an AGA set within an alcove.
The ground floor also includes a former office, additional office spaces, and a large adjacent barn that could be used for storage, office space, or other purposes. A separate annexe has a large open-plan living space, a kitchen, a shower room, and a staircase to a first-floor bedroom. The main house has four bedrooms, three bathrooms, and a second-floor room accessed by a narrow steep staircase.
The property's exterior features include a concrete drive, a large parking and turning space, a range of outbuildings, and a predominantly lawned rear garden with mature shrubs and trees.