
Sponsored Get a Survey — free quotes via ReallyMoving
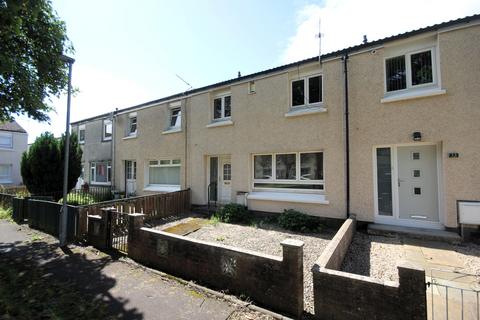
3 bed terraced house
Next Steps
Sponsored — free quotes via ReallyMoving
Get a Survey
Essential before buying a property with potential — compare up to 5 quotes free
Our Summary
- This SPACIOUS property which does require general upgrading throughout enjoys an amazing setting with grassed common land to the front and side
- DIMENSIONS Lounge 13’10” x 12’6” Dining area 11’10” x 8’8” Kitchen 9’1” x 9’10” Bedroom one 12’10” x 9’1” Bedroom two 14’8” x 9’1” Bedroom three 11’2” x 9’11” Bathroom 6’7” x 5’10” COUNCIL TAX BAND B ENERGY PERFORMANCE RATING C FEATURES Modernisation required to all areas Excellent sought after location Open outlook to front Three double bedrooms Spacious lounge with dining room to rear Fully enclosed front and rear gardens INCLUSIONS Fitted floorcoverings, light fittings, kitchen and bathroom fixtures and fittings and any other negotiable items
Get alerted when similar properties are listed — Subscribe
Description
The property is a mid-terraced villa situated in a popular residential area near Irvine town centre. It has a spacious layout with a lounge to the front, a kitchen, and a dining area to the rear with French doors leading to the fully enclosed rear garden. The upper floor has three double bedrooms and a wet room.
The property has gas central heating, double glazing, and a grassed common land to the front and side. The fully enclosed garden area to the rear provides a private outdoor space. The dimensions of each room are as follows: Lounge 13'10" x 12'6", Dining area 11'10" x 8'8", Kitchen 9'1" x 9'10", Bedroom one 12'10" x 9'1", Bedroom two 14'8" x 9'1", Bedroom three 11'2" x 9'11", and Bathroom 6'7" x 5'10".