
Sponsored Get a Survey — free quotes via ReallyMoving
2 bed detached house
Next Steps
Sponsored — free quotes via ReallyMoving
Get a Survey
Check the property matches the approved plans — compare up to 5 quotes
Our Summary
- There is also granted planning permission in place for a two-storey extension and dormer windows, offering excellent potential to create a three-bedroom family home
Get alerted when similar properties are listed — Subscribe
Description
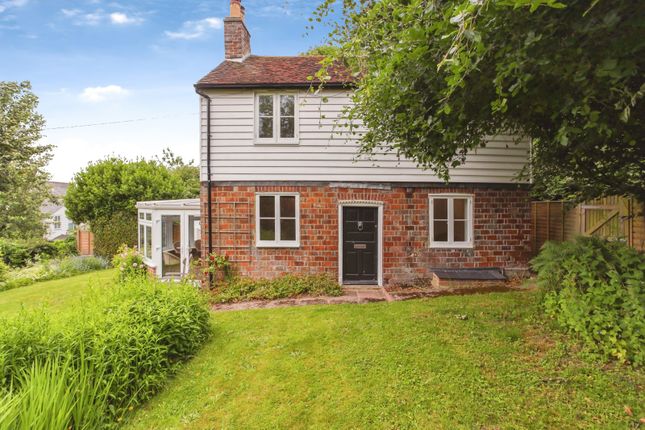
The property is a mid-18th century detached cottage arranged over two floors with a stylish kitchen, utility area, and W.C. on the ground floor. The sitting room features an exposed brick fireplace with a log-burning stove, and a separate dining room with double-aspect views. A conservatory and attached potting shed provide additional space.
The first floor includes a spacious landing, two bedrooms, and a generously sized bathroom with a fitted bath, shower over, and W.C. The property is set within landscaped gardens with far-reaching westerly views, and there is a granted planning permission for a two-storey extension and dormer windows. Externally, the property has lawned gardens with planted borders, and is accessed via steps with a footpath to the village centre.