
Sponsored Get a Survey — free quotes via ReallyMoving
4 bed detached house
Next Steps
Sponsored — free quotes via ReallyMoving
Get a Survey
Essential before buying a property with potential — compare up to 5 quotes free
Price History
Our Summary
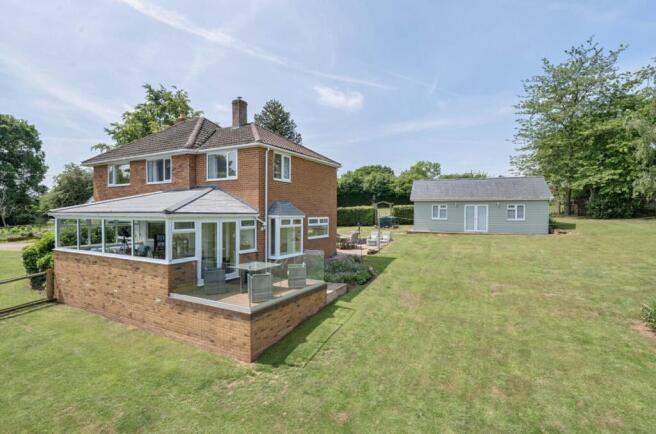
- To the rear of the house is the Garden Room, which could be utilised in several ways Party or Games Room, Office or Treatment Room, or annexe (subject to planning)
Get alerted when similar properties are listed — Subscribe
Description
Mount Boon House, a well-presented smallholding, is set in a rural location on approximately 3 acres of land. The property occupies a peaceful setting with views over farmland, with a red brick construction under a tiled roof. It provides spacious family accommodation over two floors.
Front doors lead into the Entrance Hall/Office, which connects to the inner hall and the spacious Kitchen/Breakfast room with modern units and appliances. The downstairs area includes a dining room, sitting room, and boot/dog room with utility and downstairs cloakroom. On the first floor, there are four bedrooms, a family bathroom, and a separate shower room with WC.
The property is surrounded by a garden mainly laid to lawn, with established trees, shrubs, and borders. A Garden Room to the rear of the house can be utilized in various ways, and the garden also features a fenced-off orchard area, a greenhouse, and a vegetable patch. A separate entrance leads to a double garage and a driveway to the agricultural barn, which is suitable for various uses, including rearing animals or storing vehicles.