
Sponsored Get a Survey — free quotes via ReallyMoving
5 bed detached house
Next Steps
Sponsored — free quotes via ReallyMoving
Get a Survey
Check the property matches the approved plans — compare up to 5 quotes
Our Summary
- Planning Permission to further enlarge
- 7 Acres Additional Info • Mains Water • Mains Electricity • Mains Drainage • Oil fired central heating • Underfloor heating to ground floor • Full fibre broadband connection • Planning permission granted for a part two storey, part single storey rear extension incorporating a garden room and additional en suite bedroom: Planning Ref: PL/25/4723/FA6
Get alerted when similar properties are listed — Subscribe
Description
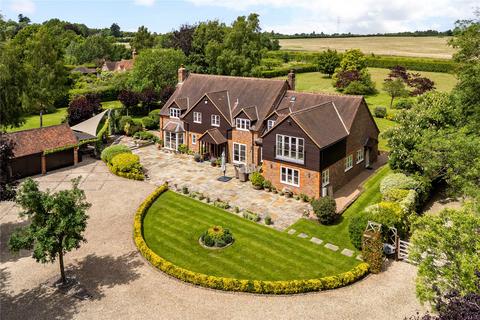
Woodrow Grange is a detached village family home set within approximately 7 acres of mature gardens and grounds. The house features a large, welcoming reception hall with a feature staircase and guest cloakroom, plus formal reception rooms including a bay-fronted living room with a feature brick fireplace and double doors opening to the gardens. The open plan kitchen/dining room/family room is the hub of the home, with bespoke kitchen crafted by Martin Moore, featuring granite worktops, built-in Gaggenau appliances, and a central island.
A good-sized utility/boot room is accessed from the kitchen, along with three further reception rooms used as a games room/gym, a home office, and a TV room. The five generously proportioned bedrooms include a principal bedroom with an en-suite shower room, a spacious walk-in wardrobe, and double doors to a ‘Juliet’ balcony with views across the valley. The house has four bathrooms, and benefits from underfloor heating on the ground floor, oil-fired central heating, and full fibre broadband connection.