
Sponsored Get a Survey — free quotes via ReallyMoving
4 bed terraced house
Next Steps
Sponsored — free quotes via ReallyMoving
Get a Survey
Check the property matches the approved plans — compare up to 5 quotes
Our Summary
- The current owners have also submitted planning permission and had drawings prepared to extend the kitchen, in line with similar extensions carried out by neighbouring properties
Get alerted when similar properties are listed — Subscribe
Description
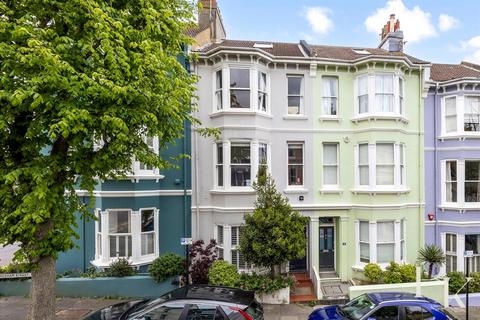
The property is a four-bedroom Victorian home situated on Chesham Street with over 1,565 sq ft of accommodation spread across four floors. The ground floor features a large kitchen and dining space with bespoke cabinetry, black granite worktops, and a central island, as well as a utility room and direct garden access. The first floor has a bay-fronted living room with feature fireplace and a double bedroom, while the upper floors include three further spacious bedrooms, including an exceptional principal room that occupies the entire front of the second floor.
The house retains Victorian features, including original floorboards, ornate cornicing, and high ceilings, alongside tasteful modern finishes, creating a warm and versatile home.