
Sponsored Get a Survey — free quotes via ReallyMoving
3 bed semi-detached house
Next Steps
Sponsored — free quotes via ReallyMoving
Get a Survey
Check the property matches the approved plans — compare up to 5 quotes
Our Summary
- Detached garage with potential to create a private driveway (STPP)
- Previous loft planning permission (now expired) offering fantastic future potential
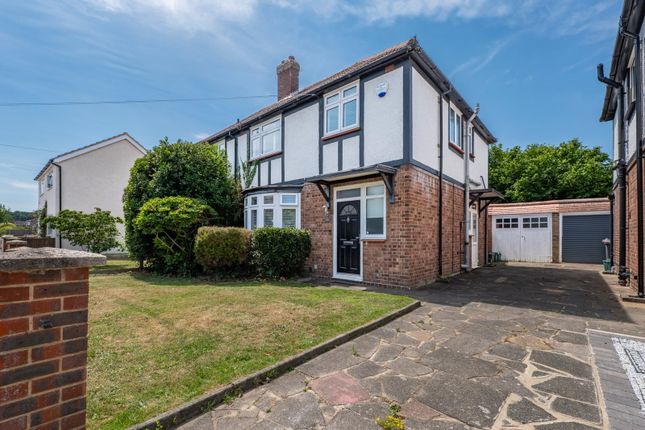
- Tucked away on the ever-popular Princes Plain, this beautifully presented mock Tudor semi-detached home has been thoughtfully modernised to create a bright, welcoming family home that's ready to move straight into, while still offering plenty of potential for the future
- One of the biggest advantages of this home is the potential it offers
- Previous planning permission was granted for a loft conversion (now expired), and the generous landing provides plenty of space for a staircase without sacrificing the third bedroom, making it an exciting opportunity for anyone looking to grow with the property (subject to the necessary planning consents)
- There is also the opportunity to create your own driveway to the front of the property, subject to the usual permissions
Get alerted when similar properties are listed — Subscribe
Description
This mock Tudor semi-detached home has a spacious entrance hall with wooden flooring, under-stairs storage, and a downstairs WC. The bay-fronted living room has wooden flooring, built-in storage around the fireplace, and fitted bay window blinds. The 21ft kitchen/dining room has slate flooring, direct access to the garden, and side access.
Upstairs, there are two double bedrooms and a versatile third bedroom that can be used as an office, nursery, or extra bedroom. The family bathroom has a bath, shower over, WC, and wash hand basin. The property also features a private rear garden, side access, a detached garage, and the potential for a loft conversion (subject to necessary planning consents) and a front driveway (subject to usual permissions).